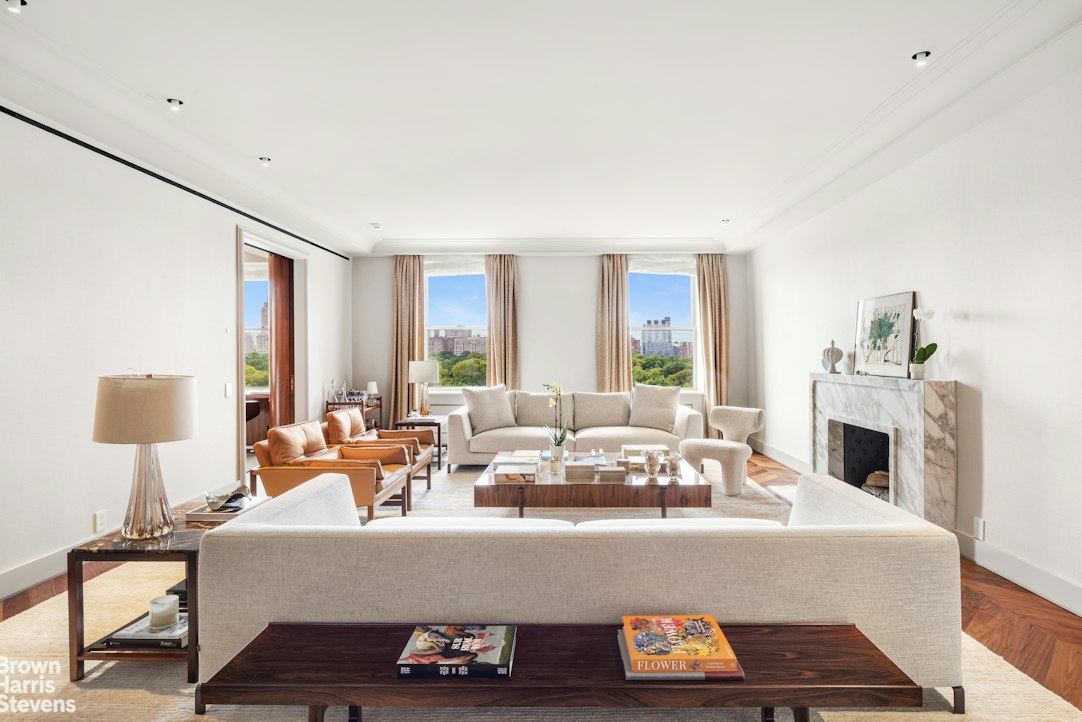
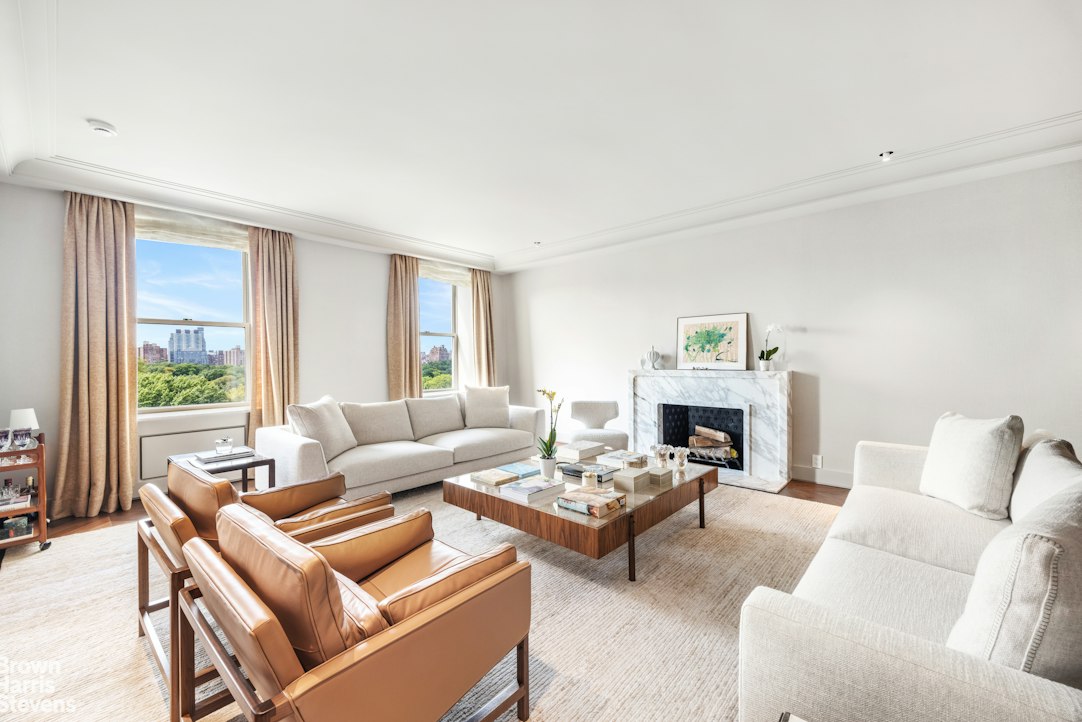
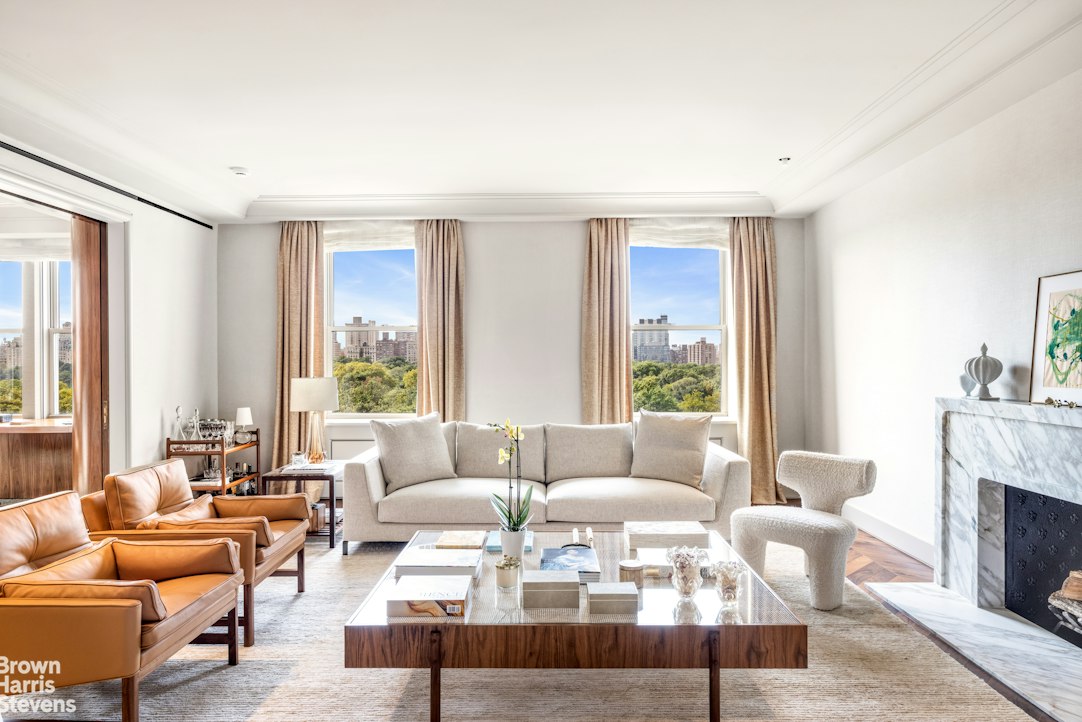
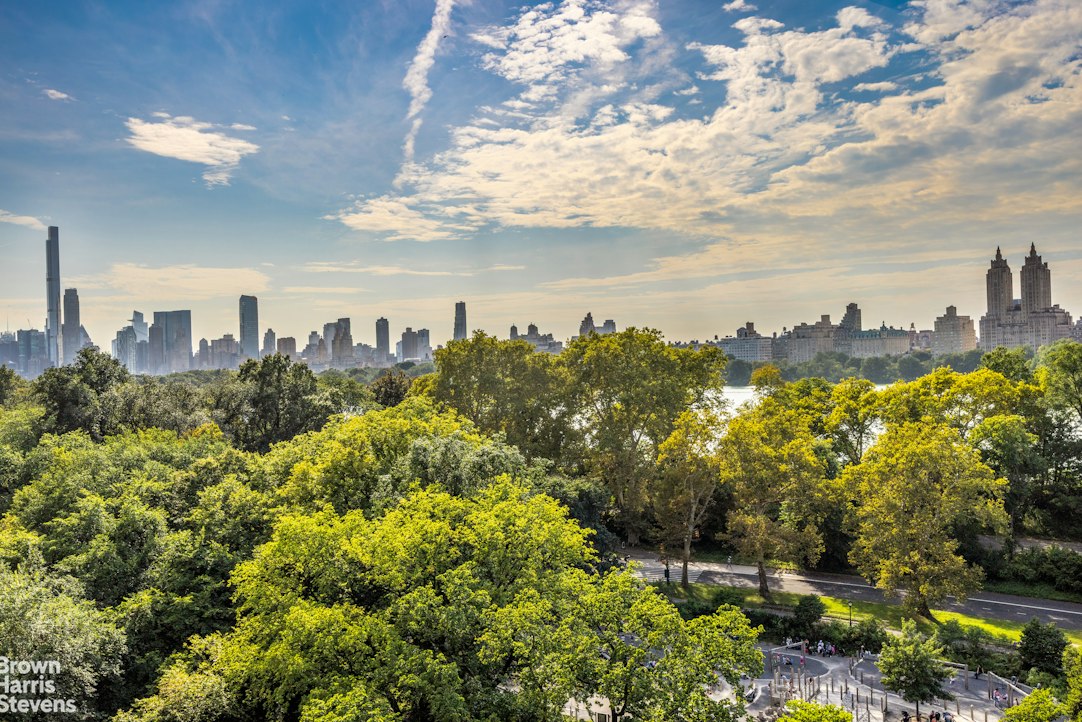
Sweeping Central Park views, extraordinary natural light, and grand prewar proportions define this beautiful move-in ready, corner nine-room residence at 1150 Fifth Avenue. Recently renovated with exceptional attention to detail by Brazilian architect Dado Castello Branco, the home brings a sophisticated contemporary sensibility to the scale and architectural character of its 1923 origins.
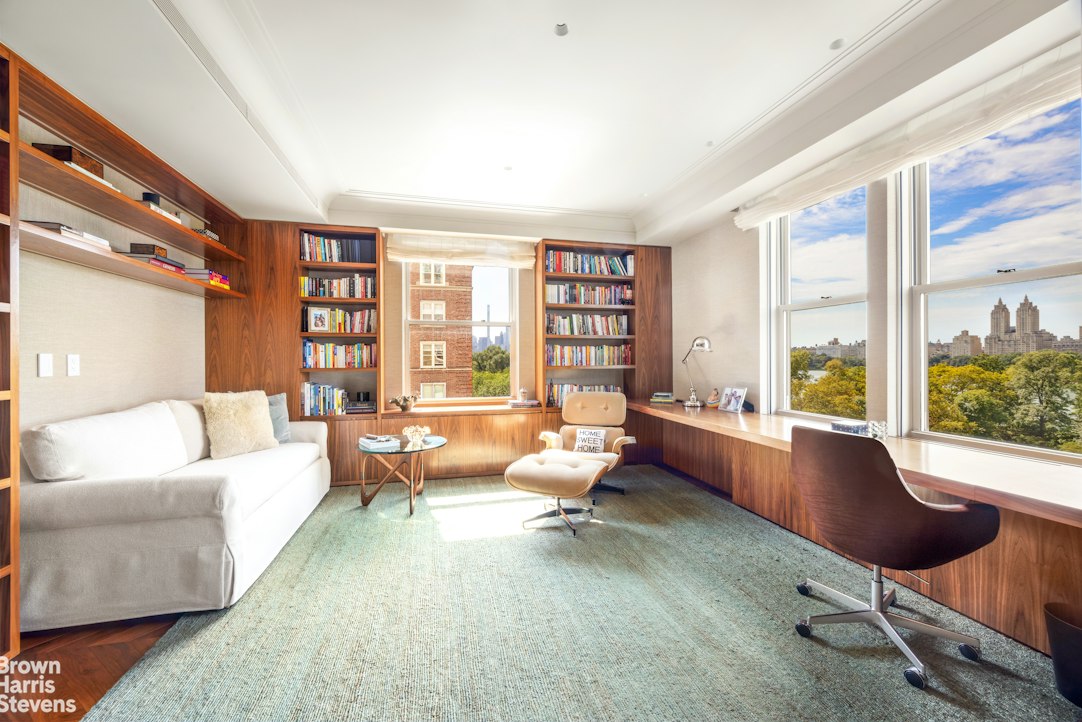
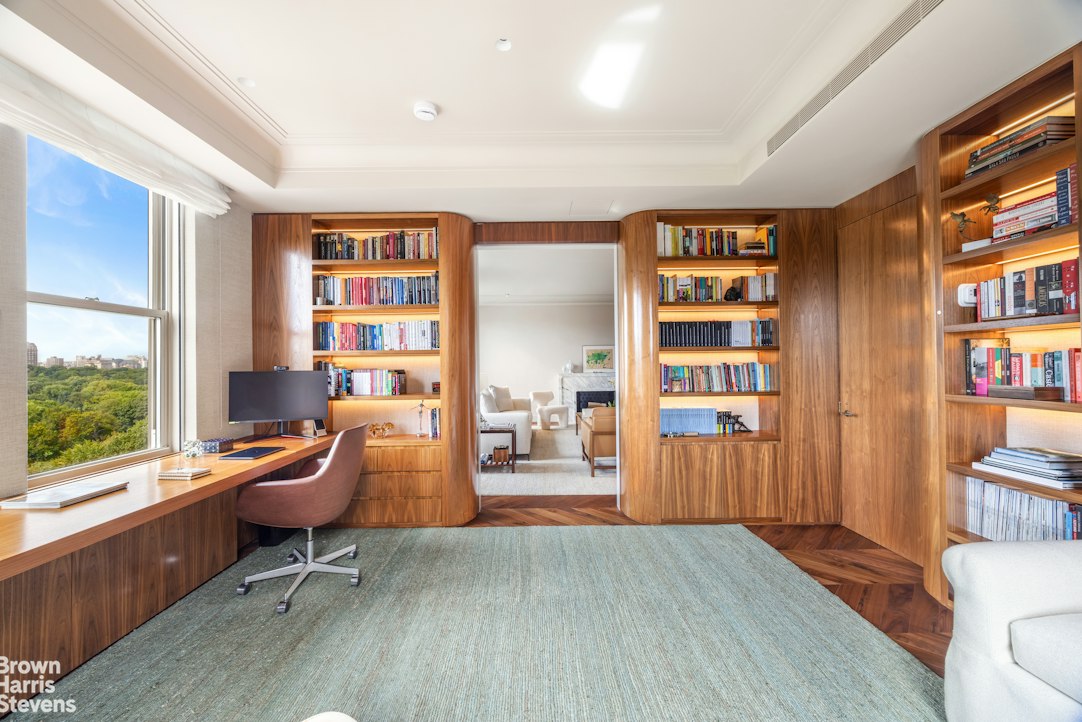
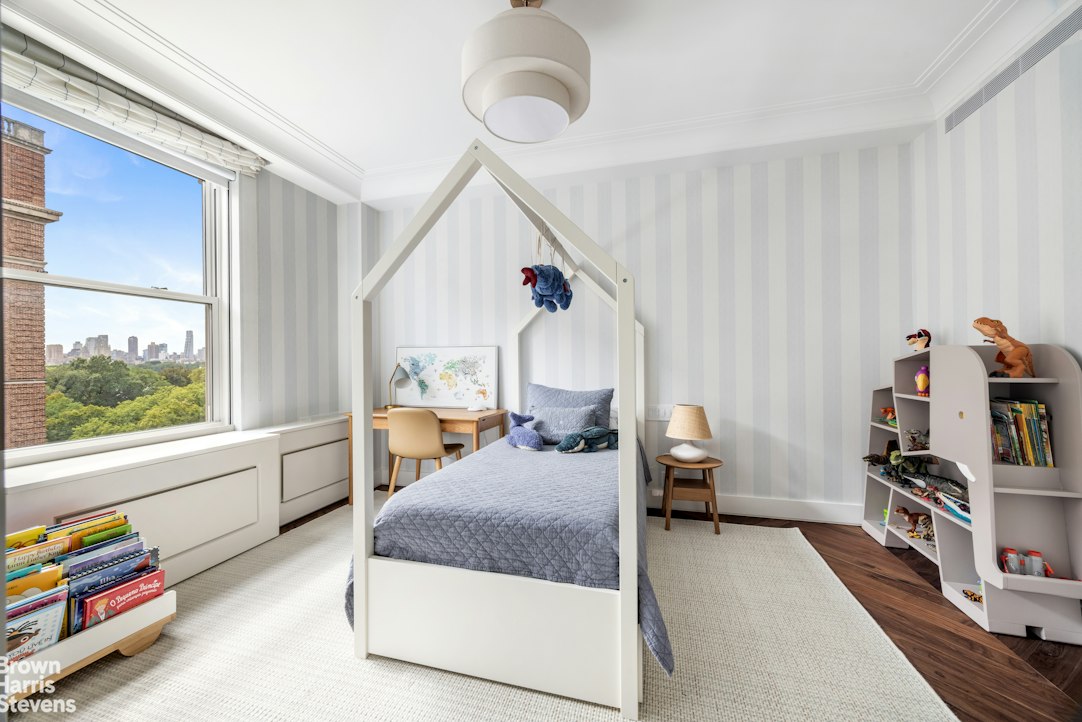
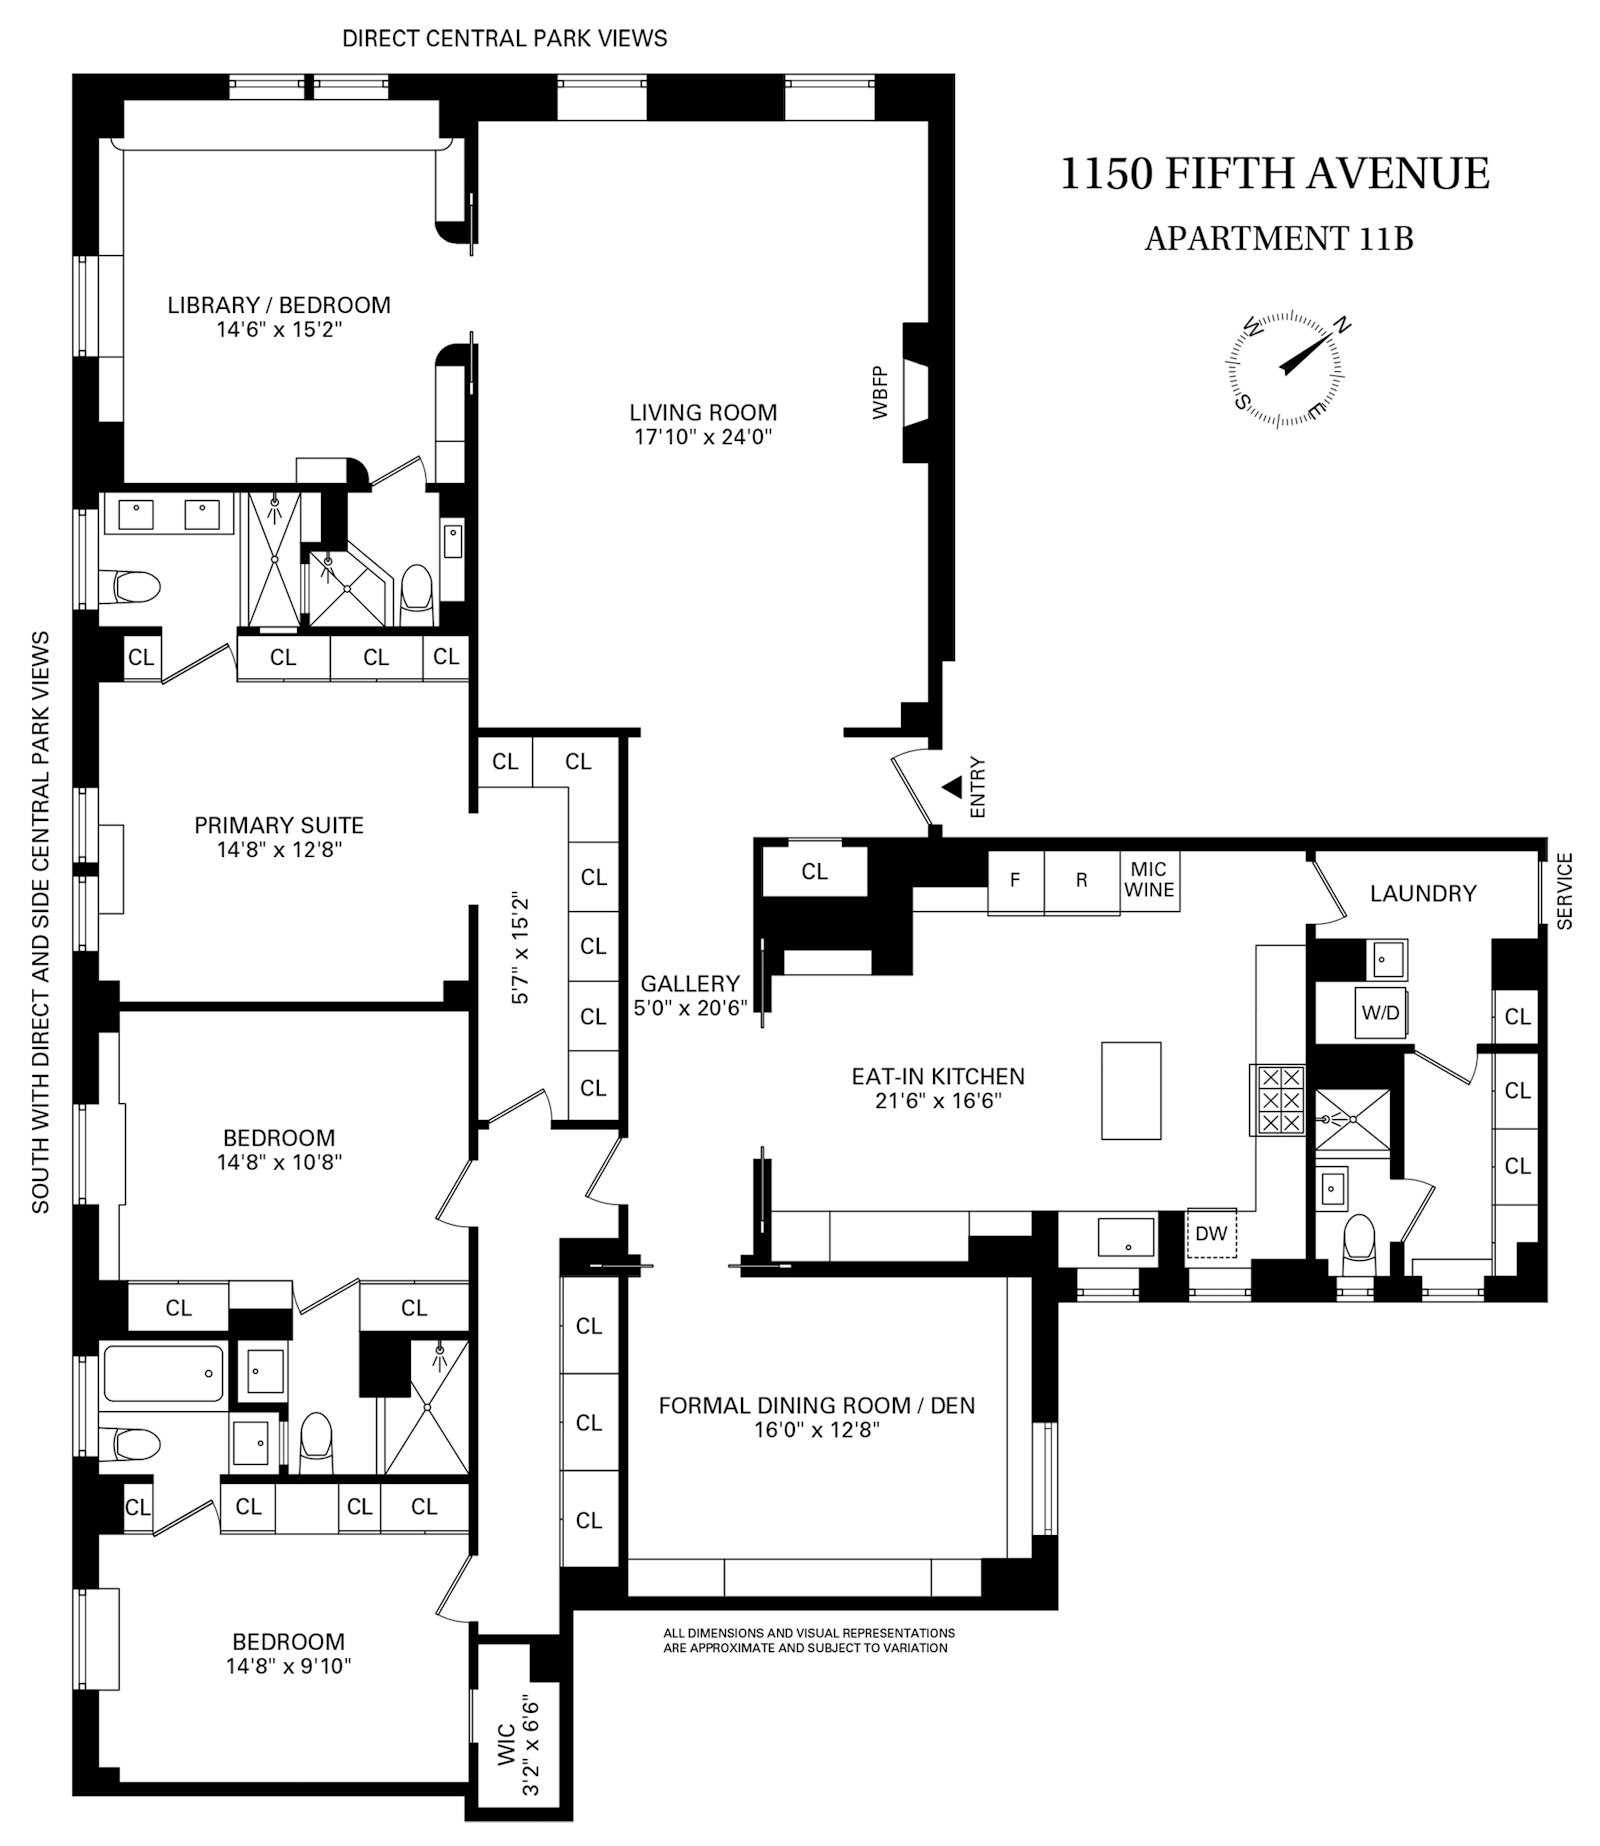
Direct views across Central Park define the 24-foot living room and adjoining corner library, creating a remarkable Park-facing entertaining suite. A wood-burning fireplace anchors the living room, while oversized windows frame expansive western views. Three south-facing bedrooms enjoy abundant natural light along with direct and oblique views over the Park.
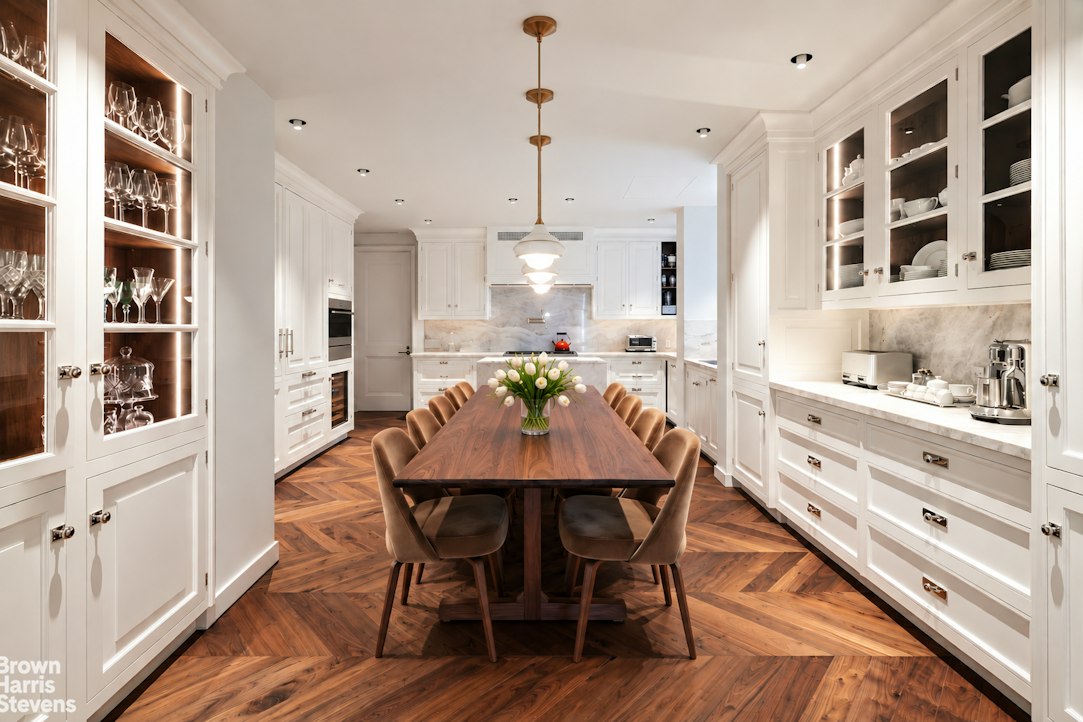
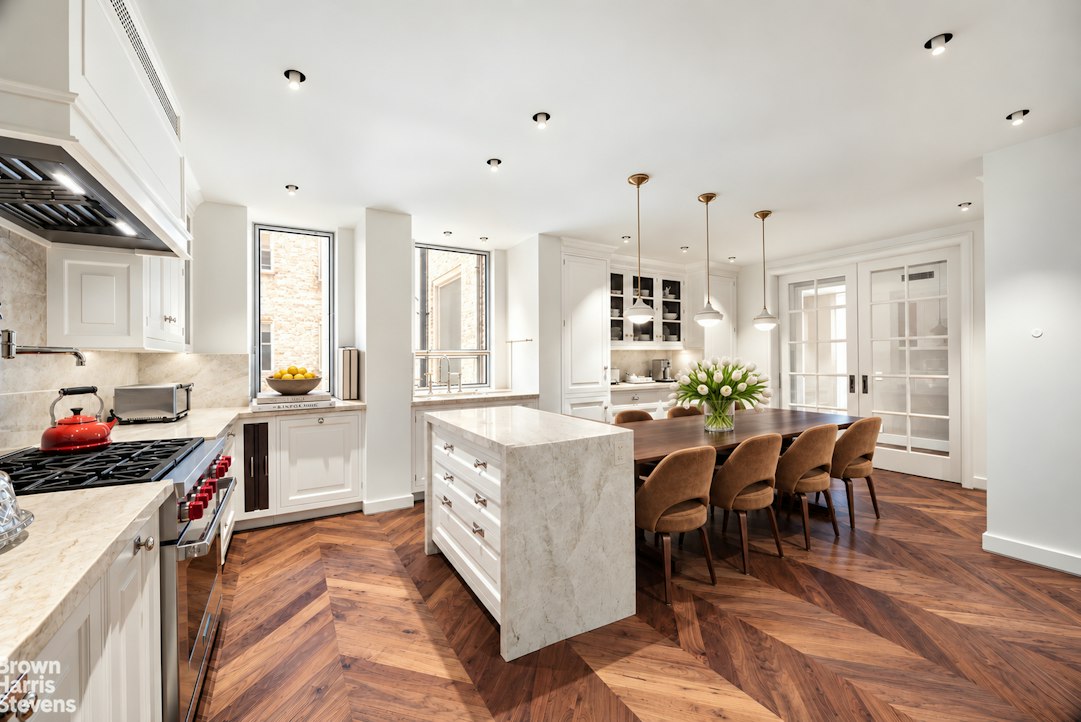
A gracious foyer opens to a nearly 20-foot gallery, naturally separating the formal entertaining spaces from the private bedroom wing. Rich walnut millwork, new herringbone floors, beautifully veined stone, bespoke cabinetry, custom closets, and thoughtfully integrated lighting create interiors that are refined, sophisticated, and exceptionally comfortable. At the heart of the residence is an extraordinary oversized windowed eat-in kitchen by Christopher Peacock, designed on a scale rarely found in a prewar home. Taj Mahal quartzite countertops, a substantial center island, and a full suite of Sub-Zero and Wolf appliances-including a six-burner cooktop, 36-inch oven, separate convection/microwave oven, 36-inch refrigerator with 18-inch freezer, wine refrigerator, warming drawer, and Miele dishwasher-combine exceptional function with elegant design. A generously sized dining area makes the kitchen equally suited for both relaxed and sophisticated entertaining.
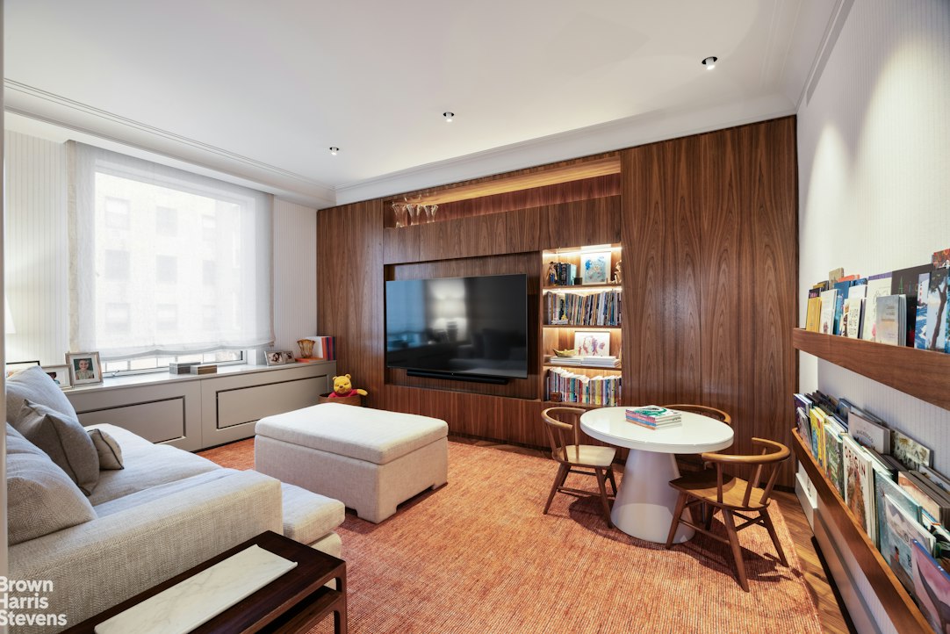
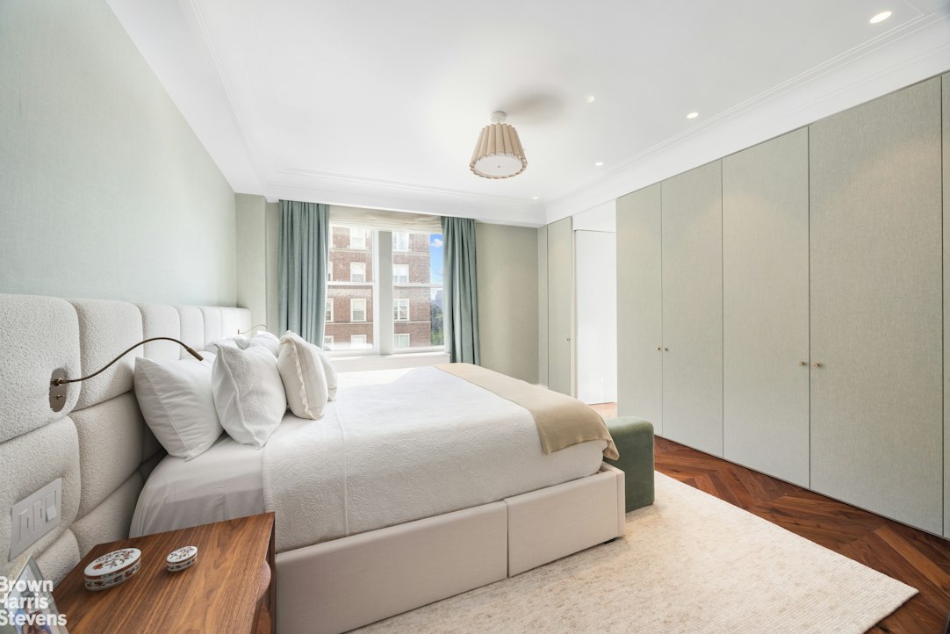
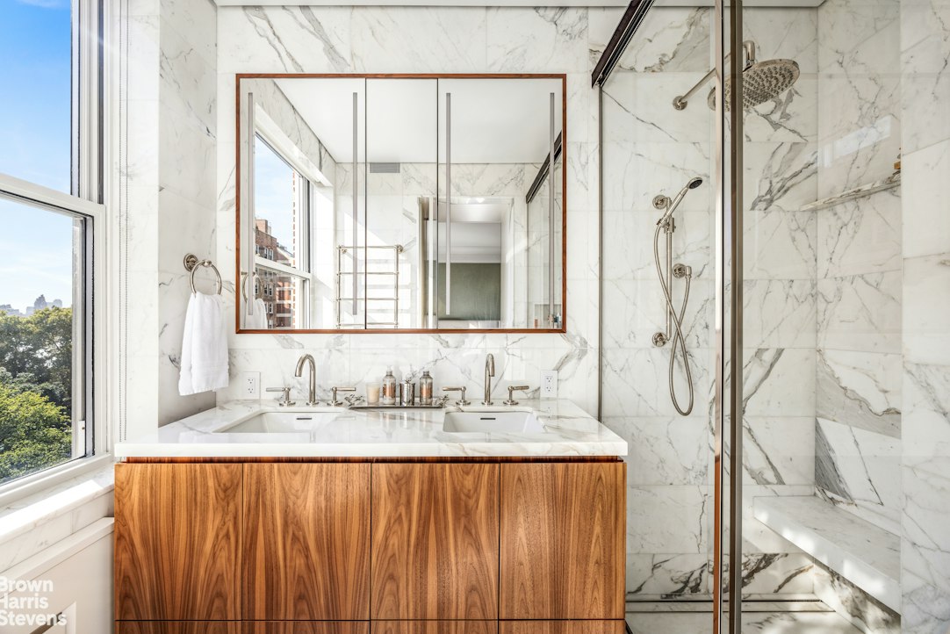
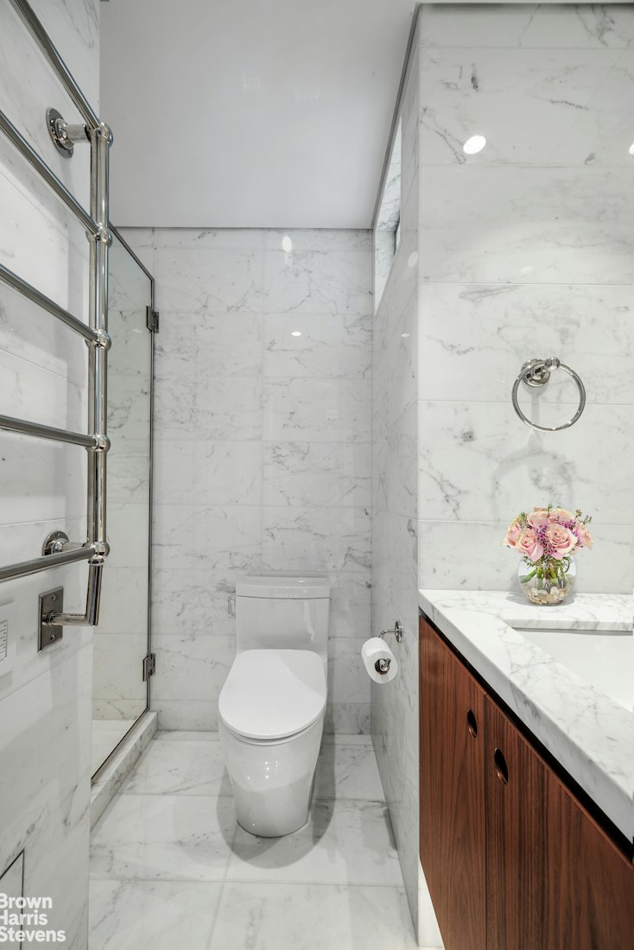
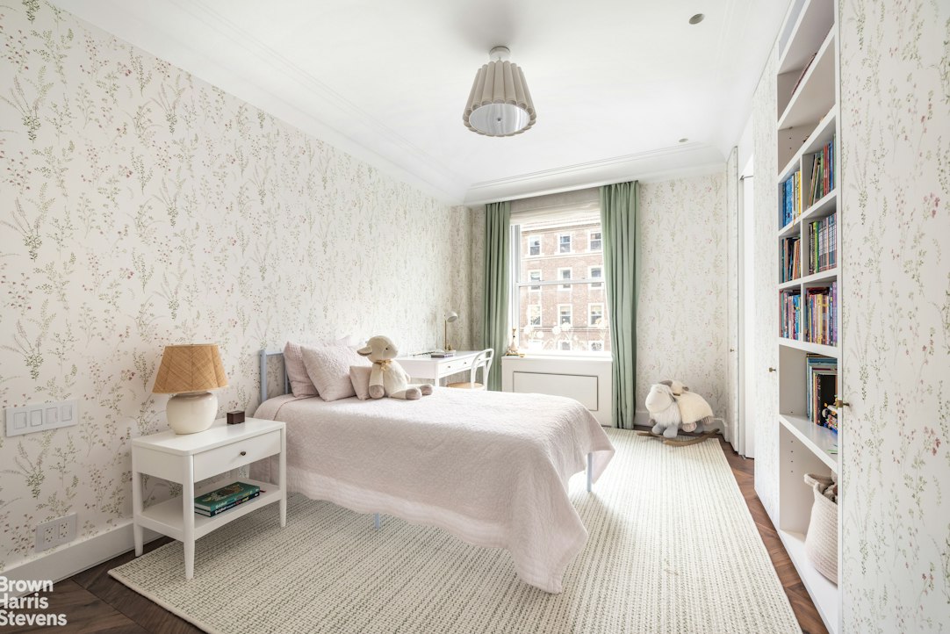
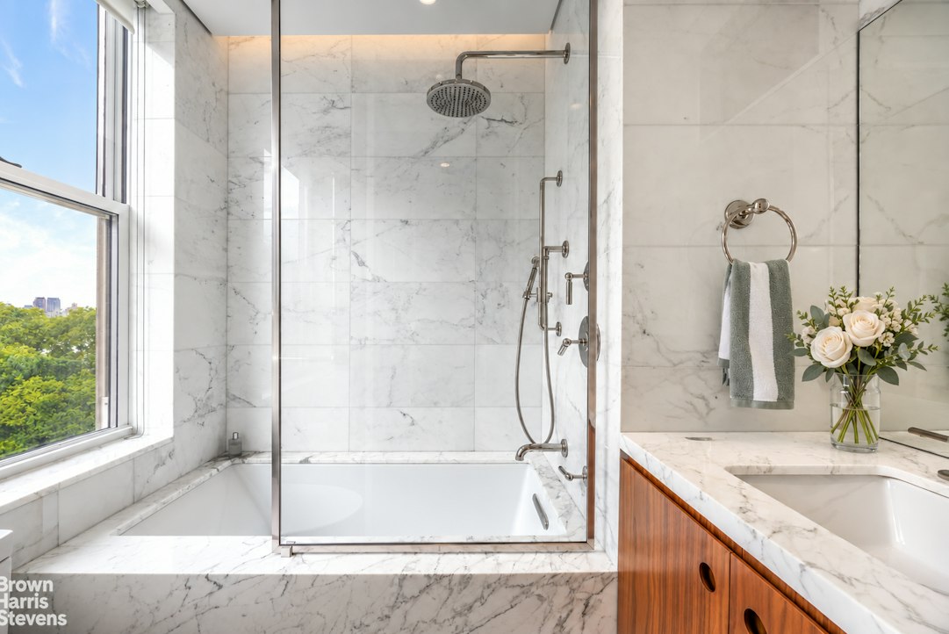
The private bedroom wing comprises three generously proportioned south-facing bedrooms, each with its own beautifully appointed bathroom. The serene primary suite features extensive custom closets and a luxurious windowed bath clad in Calacatta Gold marble, with a double vanity, glass-enclosed shower, heated towel racks, and Central Park views. Two additional bedrooms feature newly renovated Carrara marble baths, generous storage, and thoughtfully selected fixtures and finishes. A separate den provides an inviting additional living space with custom walnut millwork, integrated shelving, and concealed storage can readily be converted to a formal dining room if desired.
A dedicated laundry area includes a full-size LG washer and dryer and connects to a flexible windowed staff room with a full bath, easily adaptable for guests, a home office, or staff quarters.
Executed by Sagewood Construction, the comprehensive renovation achieves an elegant balance of historic character and contemporary refinement. Multi-zone central air conditioning, humidification systems, high-speed Wi-Fi, and automated blackout shades in all bedrooms and the library enhance everyday comfort. Every element has been thoughtfully considered to create a sophisticated, luxurious, and exceptionally livable residence that is truly move-in ready.
Designed in 1923 by renowned architect J. E. R. Carpenter, 1150 Fifth Avenue is a distinguished prewar cooperative in prime Carnegie Hill. The white-glove building offers full-time doormen, a live-in resident manager, fitness center, furnished roof terrace, bicycle room, central laundry, and private storage, with one storage unit transferring with the apartment. Pets are permitted. A 2% flip tax is payable by the purchaser.
A rare combination of sweeping Central Park views, grand prewar scale, exceptional design, and modern comfort, this remarkable Carnegie Hill residence is ready for its next chapter.